
Scava
WHEN (HAVING) LESS BECOMES A FUNCTION.
Binova Scava
Scava Kitchen
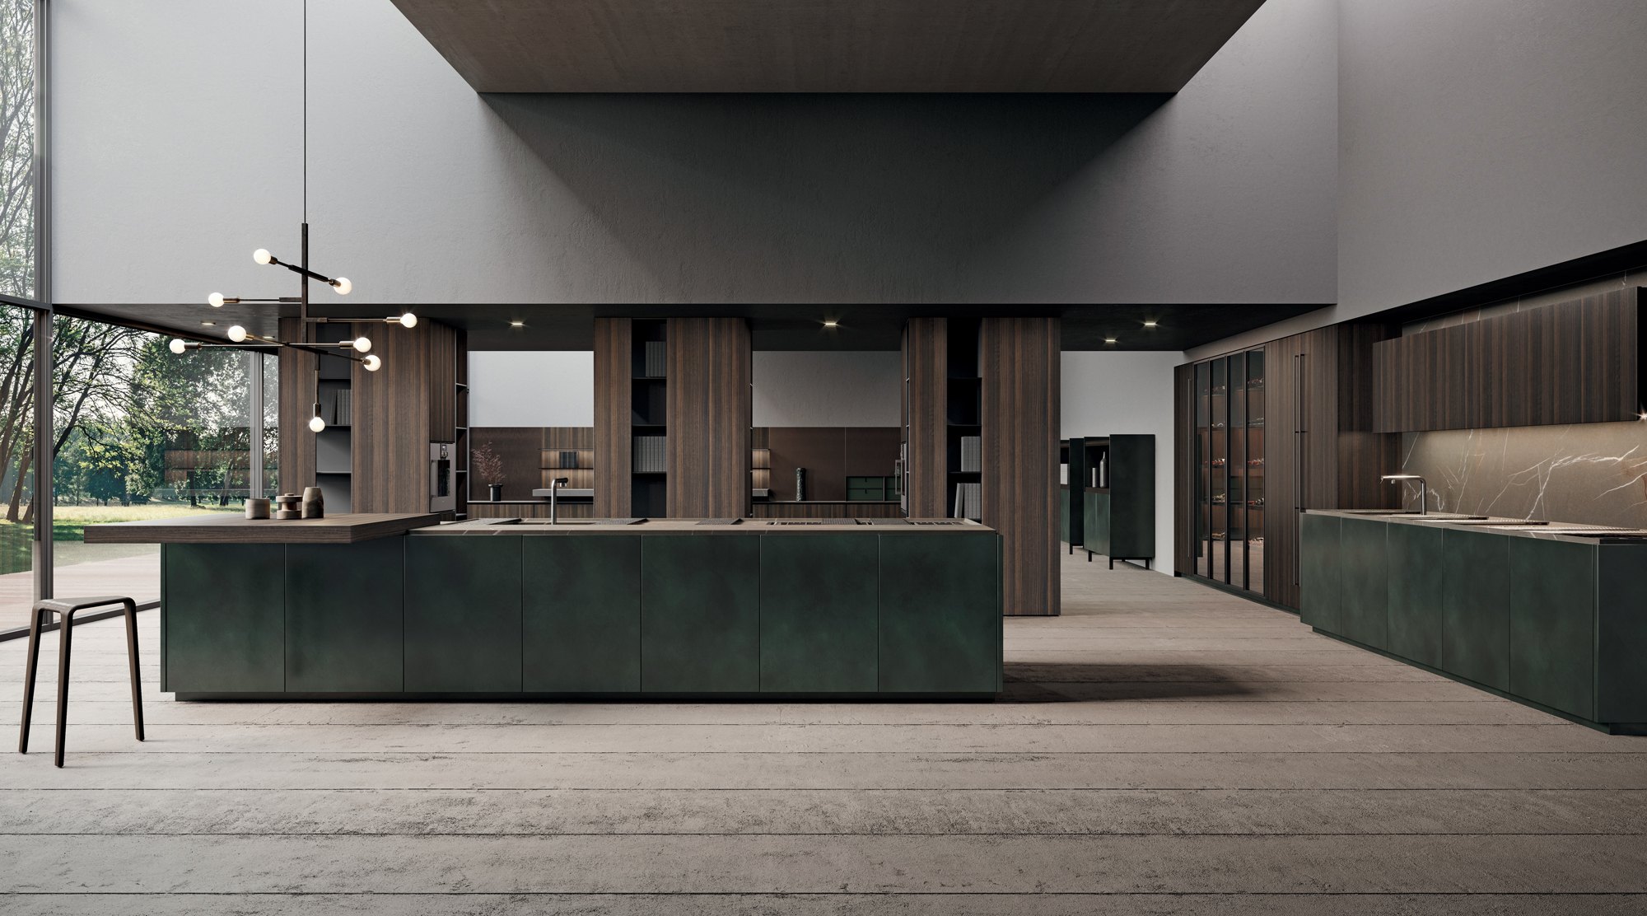
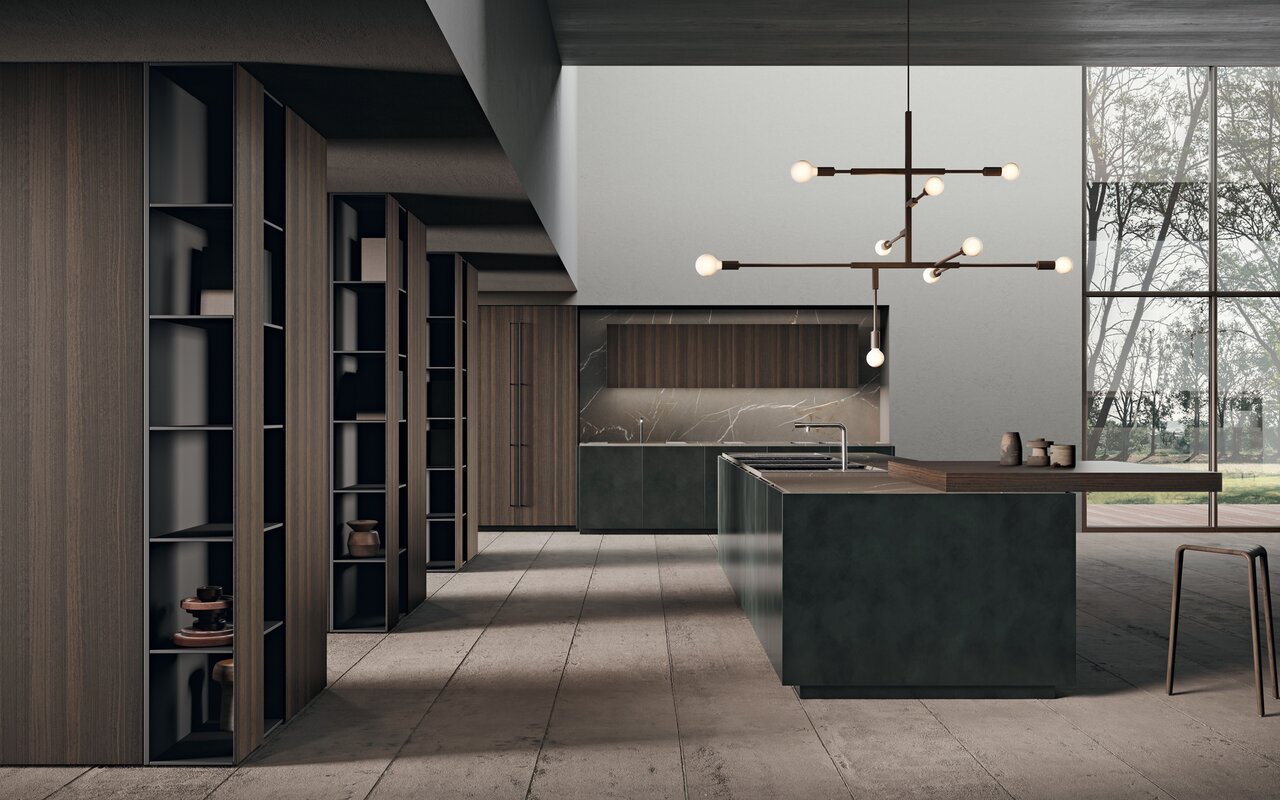
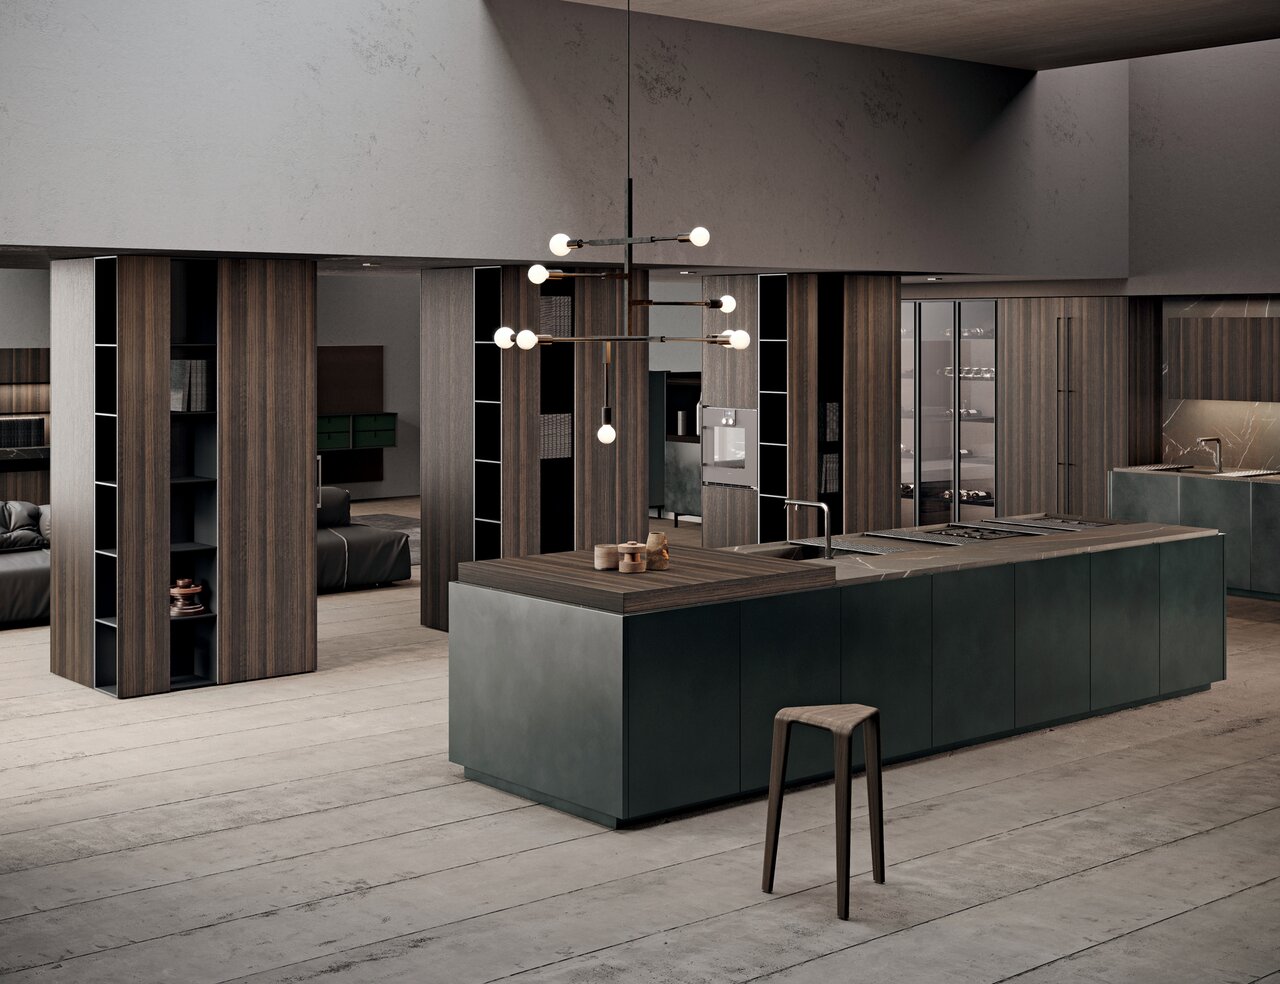
Showing what the others hide means leaving space for imagination. Scava project is characterized by fronts that have a grip on the upper part and which thanks to a worktop built at the same depth of structures allows the opening. A multidirectional research that constantly changes its target, following a smooth top and climbing along three wooden pillars from floor to ceiling. The environment is characterized by two large areas delimited in the center by three wooden pillars with a pantry function and space for built-in appliances. The first area is a kitchen with two work areas, a central island and an equipped wall, while the second offers a large living space with table, sideboards and sofa. An environment to explore without filters, with the feeling of living in a complete interaction between person and space.

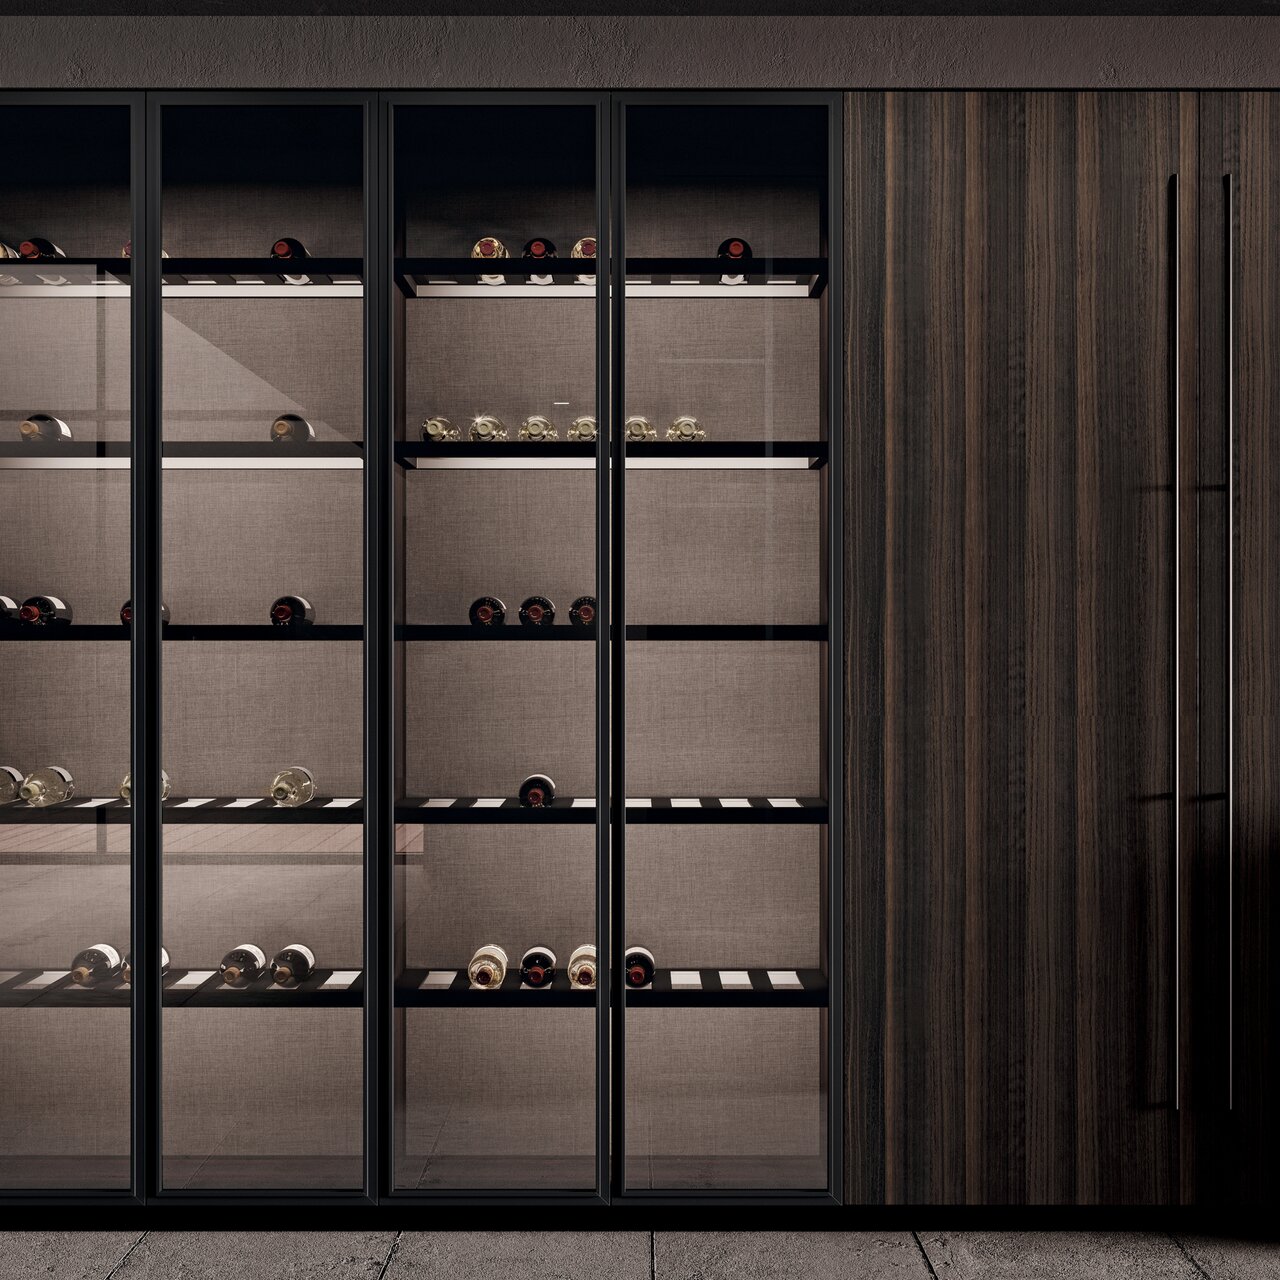
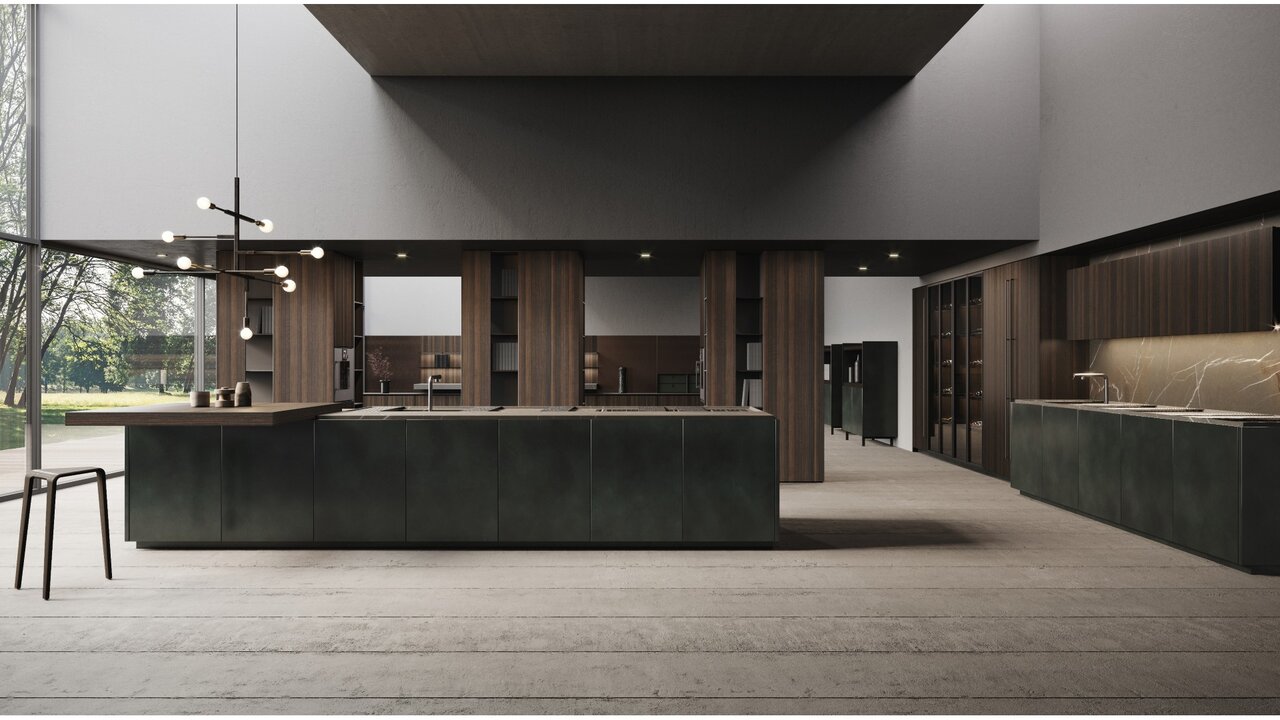




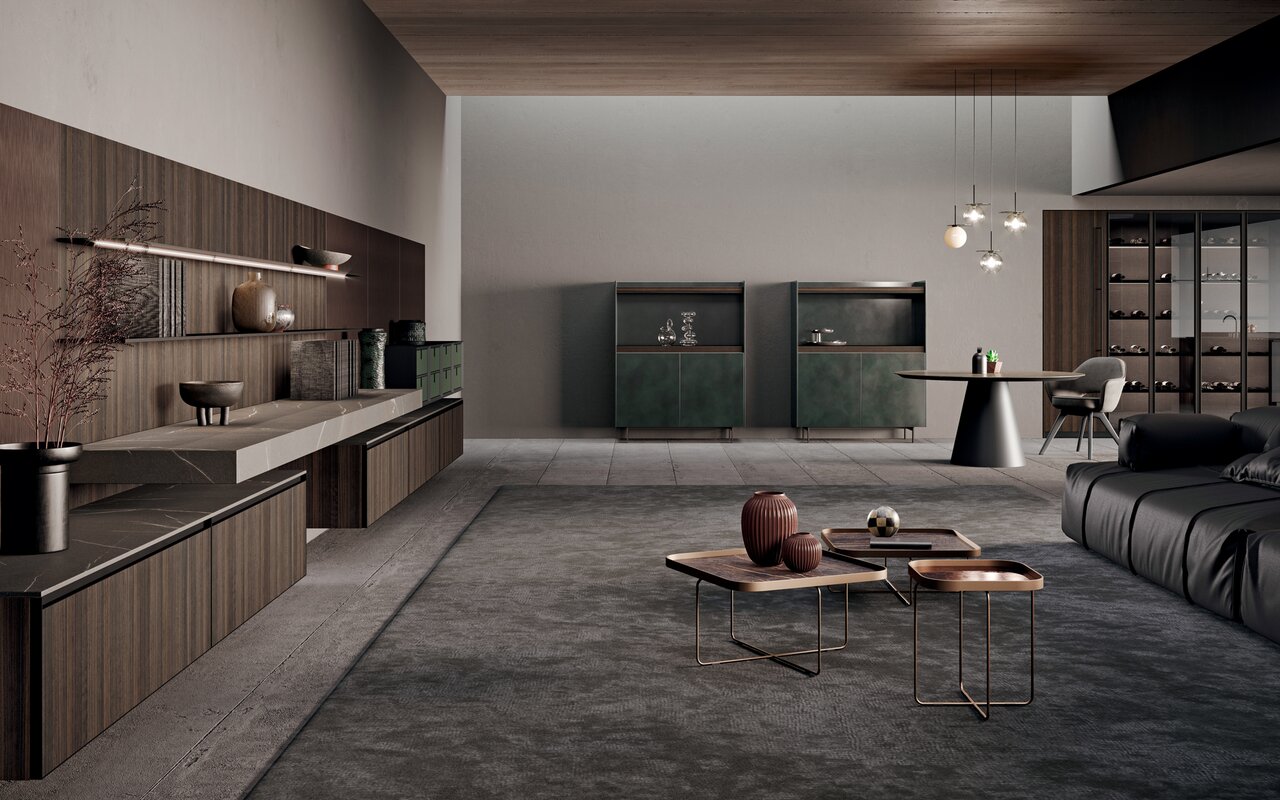

Detail of wine cellar column with reflex doors made in fume’ glass and black aluminum frame. Internal structure is in wood bilaminate Noce Monza finish and back panel is in grey fabric finish.
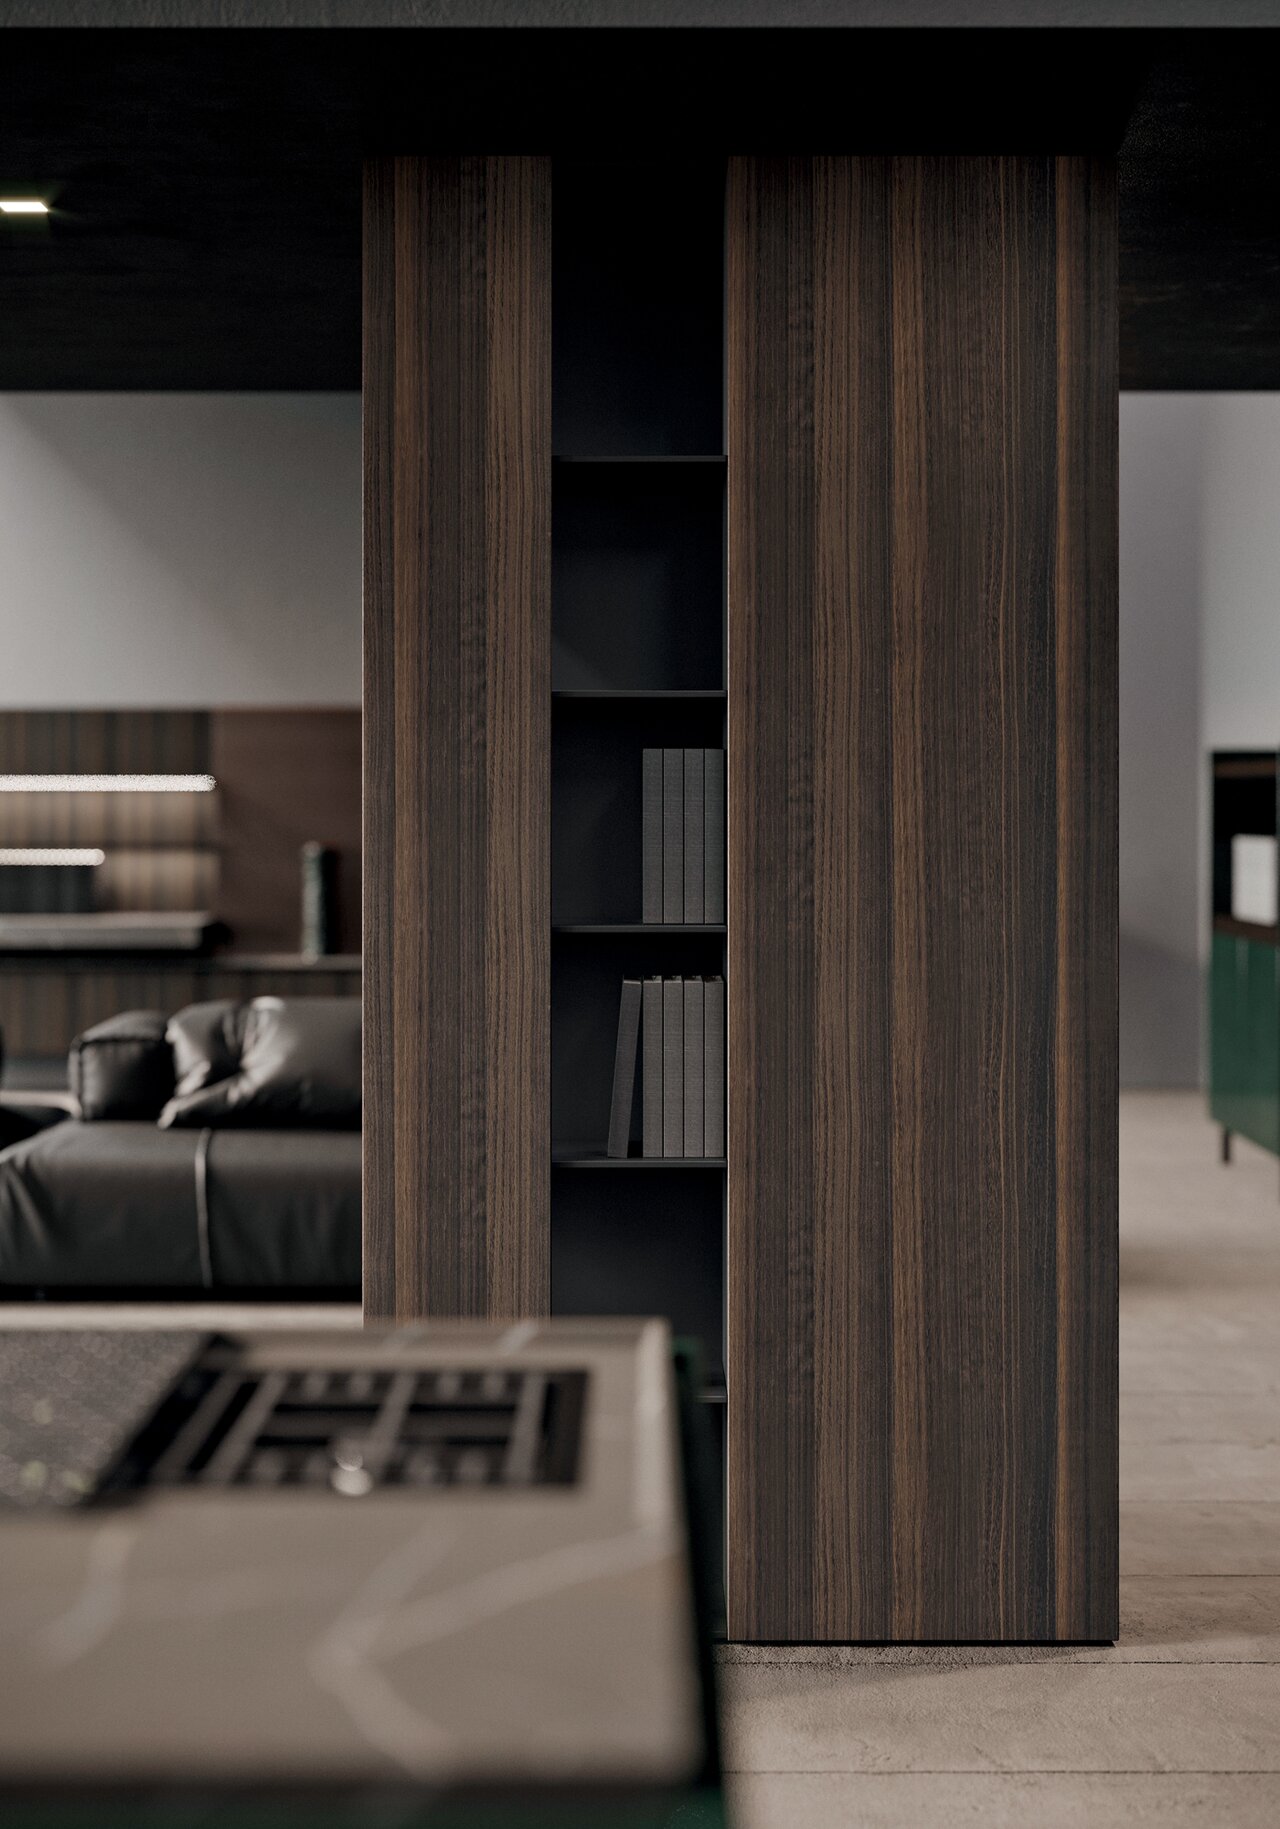
Detail of pillars h 235,5 cm in wood bilaminate Noce Monza finish with open space units matt lacquered nero traffico finish.
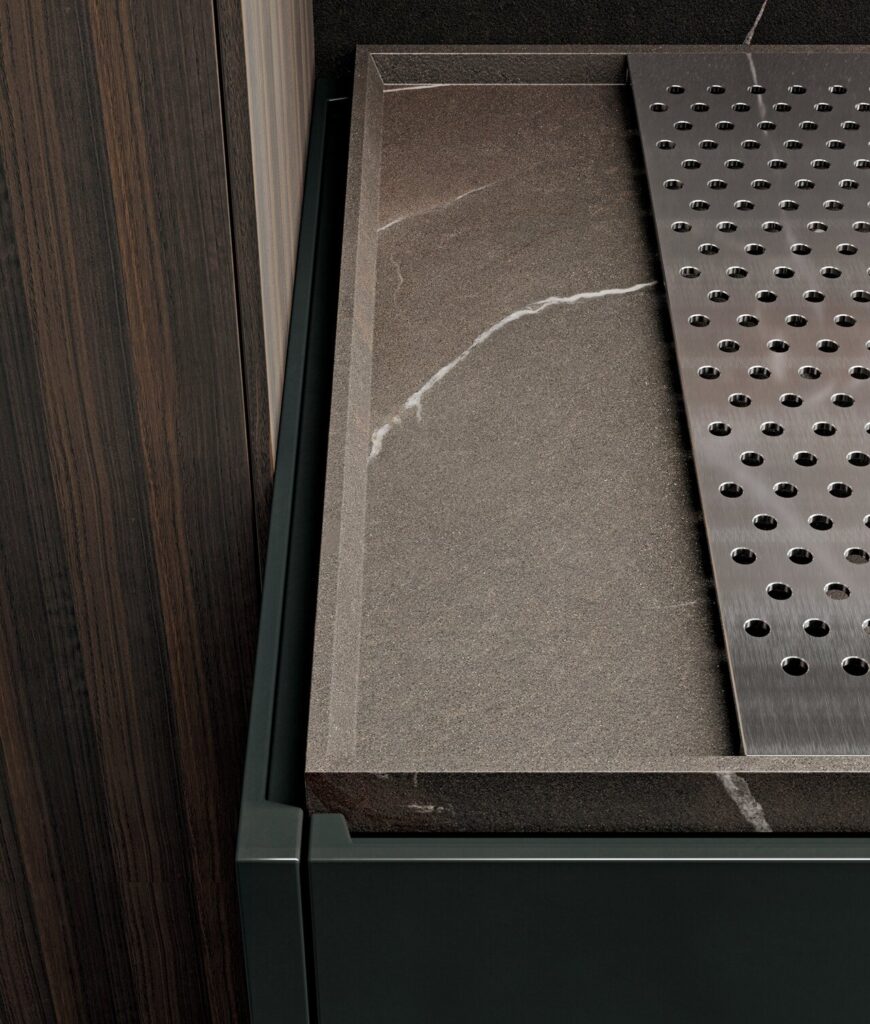
Detail of scava door 4.0 metal lacquered foresta finish and Duna worktop inside gres pietra piasentina taupe fiammata finish.
Detail of sideboard 4.0 metal lacquered foresta finish and wood eucalipto scuro finish. Lower structure matt black lacquered.
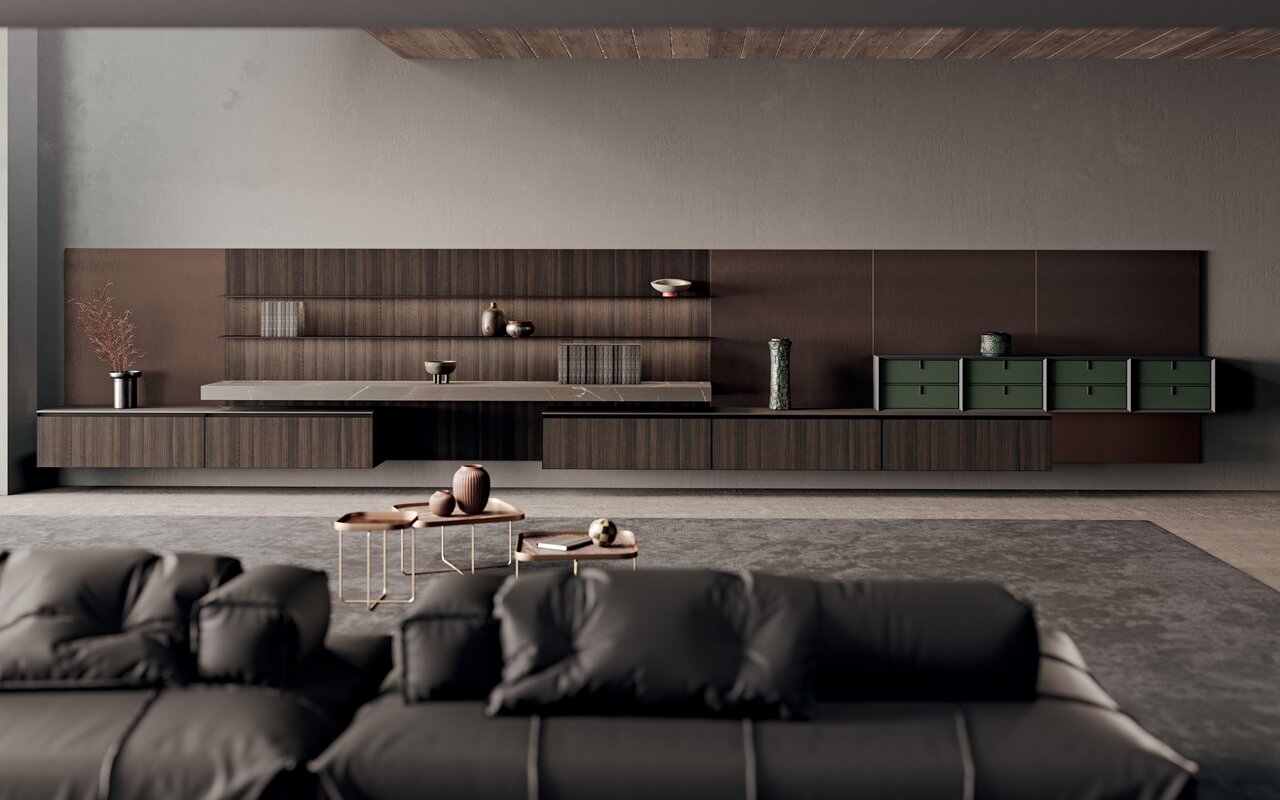
Detail of living wall made in wood bilaminate Noce Monza finish doors and back panels in tech alluminio brunito finish.
Interested in Scava?
Visit our showroom or get in touch and our team will help you design your Binova kitchen.